Full Townhome Remodel

The Goal
The goal was to open up the space, improve natural light, and make the home feel significantly more functional—especially upstairs, where low ceilings and lack of windows made it feel tight and closed off.
Before & After: Kitchen


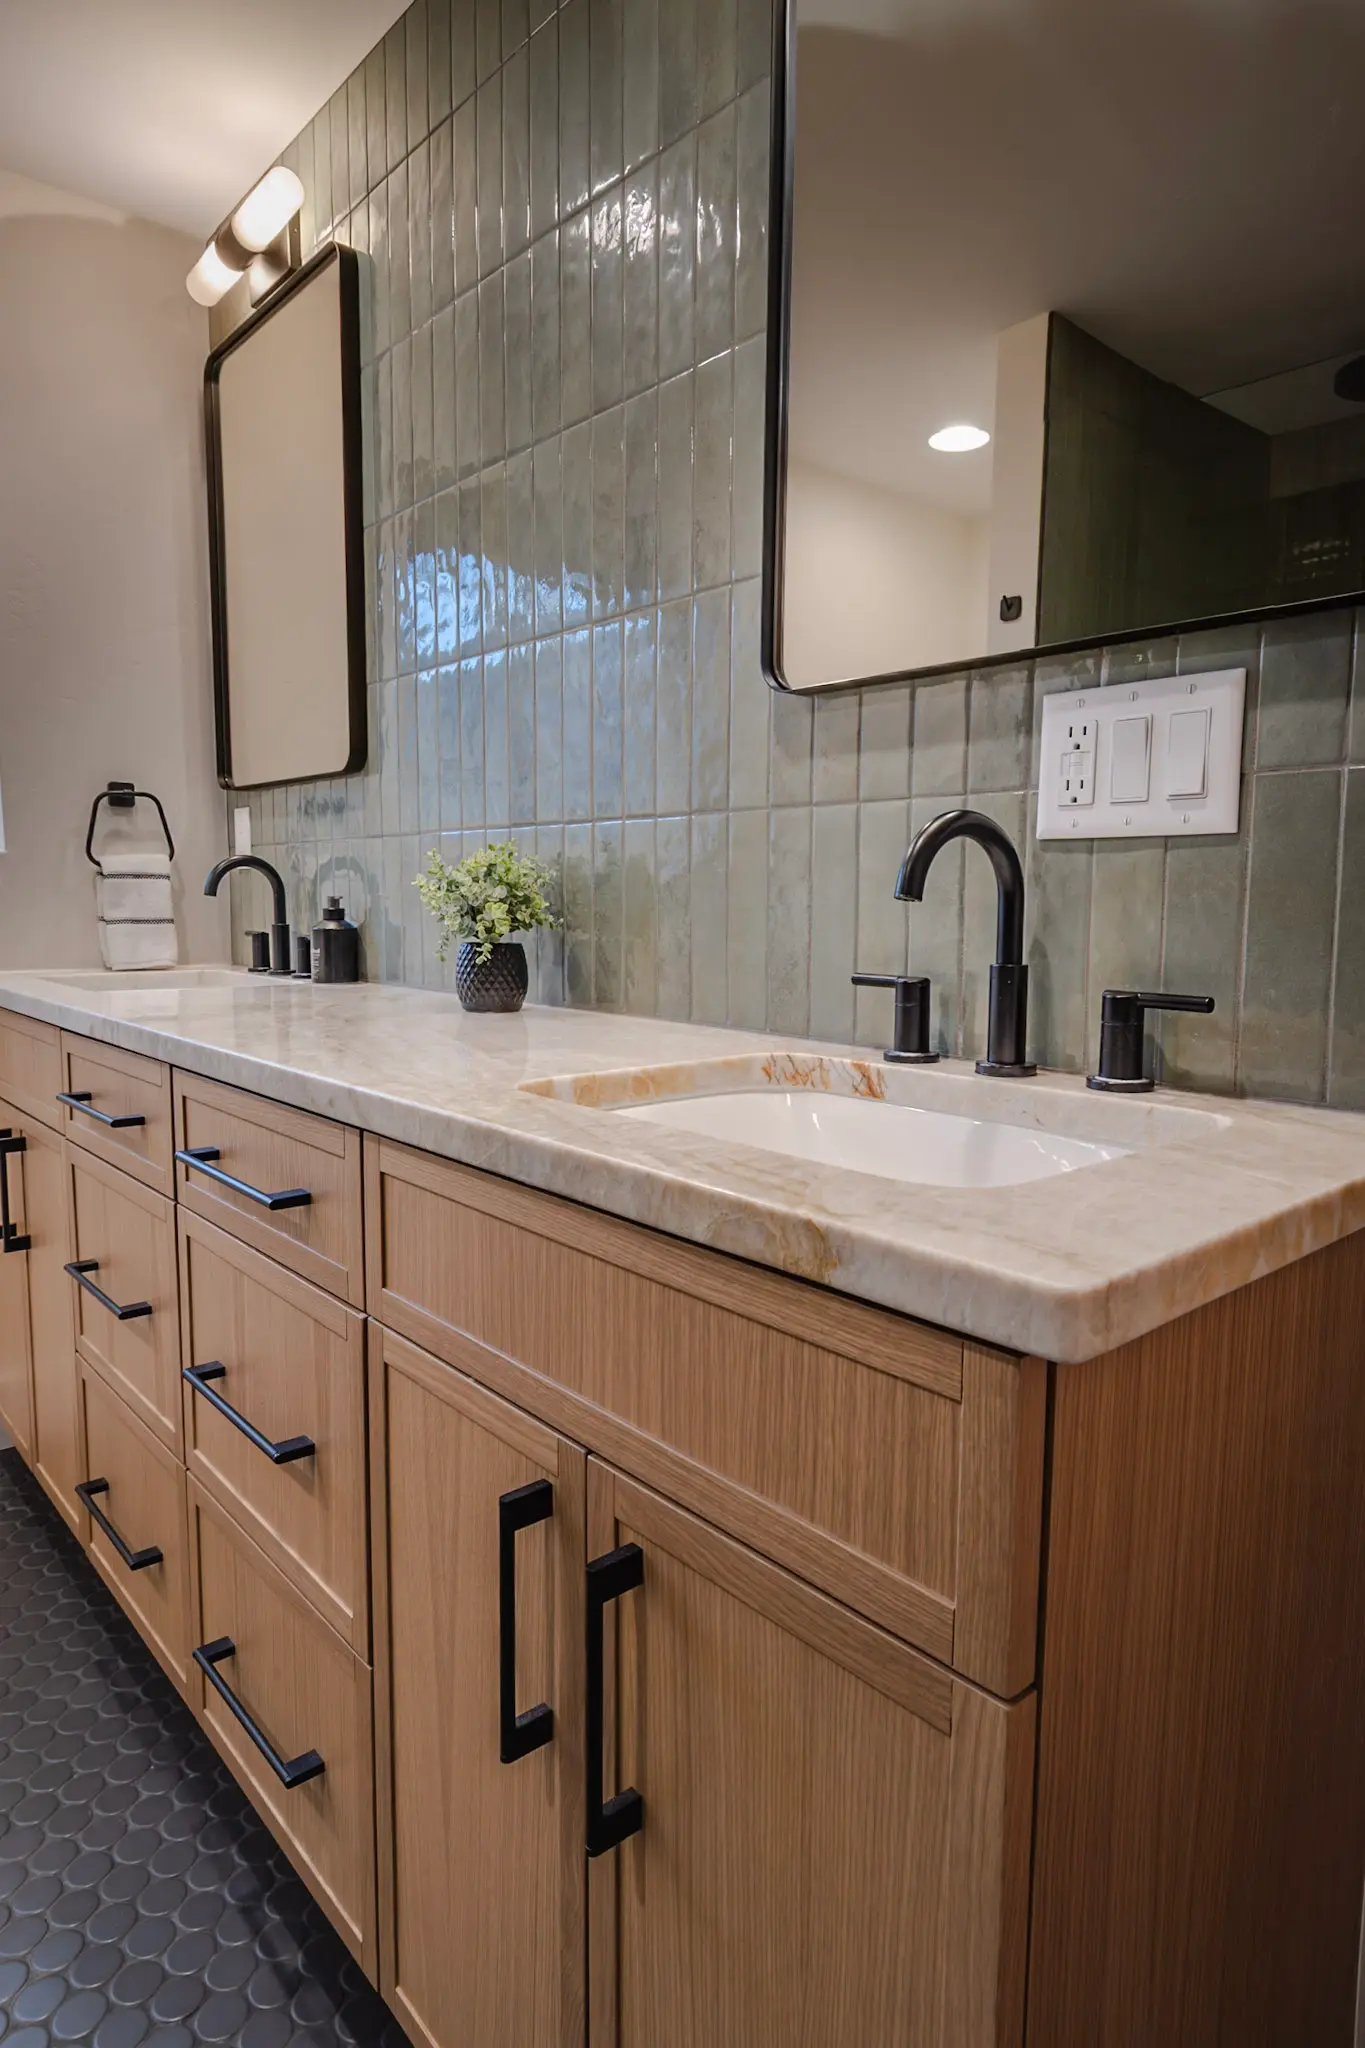
Before & After: Bathroom

The Approach
We reworked the structure of the upper level by adding dormers on both sides of the roofline. This expanded the bedrooms and bathroom while bringing in natural light that wasn’t there before.
From there, we completed a full interior remodel—reconfiguring the kitchen, updating finishes throughout, and aligning everything so the home felt cohesive rather than pieced together over time.
Exterior improvements, including new roofing and siding, helped tie the project together and ensure the home performs as well as it looks.
Throughout the project, we stayed focused on clear communication, budget alignment, and making sure decisions were made with long-term use in mind.
The Result
A home that feels completely different from where it started—more open, more functional, and filled with natural light.
The upstairs now feels like usable living space instead of an afterthought, and the entire home works better for how the client actually lives day to day.
“We hired Teague Anderson and Top Drawer Construction for a major renovation of our Durango townhome, including repairs to structural issues left by the prior owner, and we could not be happier with the entire experience. Teague is knowledgeable, responsive, communicative, detail-oriented, and excellent at keeping both the project and budget on track. He was clear about expectations and timelines, helped us understand the cost implications of decisions, and offered thoughtful, cost-effective alternatives along the way. He brought the project in on budget and was transparent about expenses throughout the process. Teague and his team were an absolute pleasure to work with. We trusted them completely in our home and with the execution of the project. Before hiring him, we interviewed several contractors, and Teague was far and away the best. We would absolutely recommend TopDrawer Construction.” - Mary Beth
Project Details
Cabinets: Fine Wood Interiors
Countertops: Kline’s Cornerstone
Electrical: CT Electric
Plumbing: Armstrong Plumbing
Flooring & Tile: From The Gallery
Features
LVP flooring, Taj Mahal countertops, full-height stone backsplash, curbless master shower


